

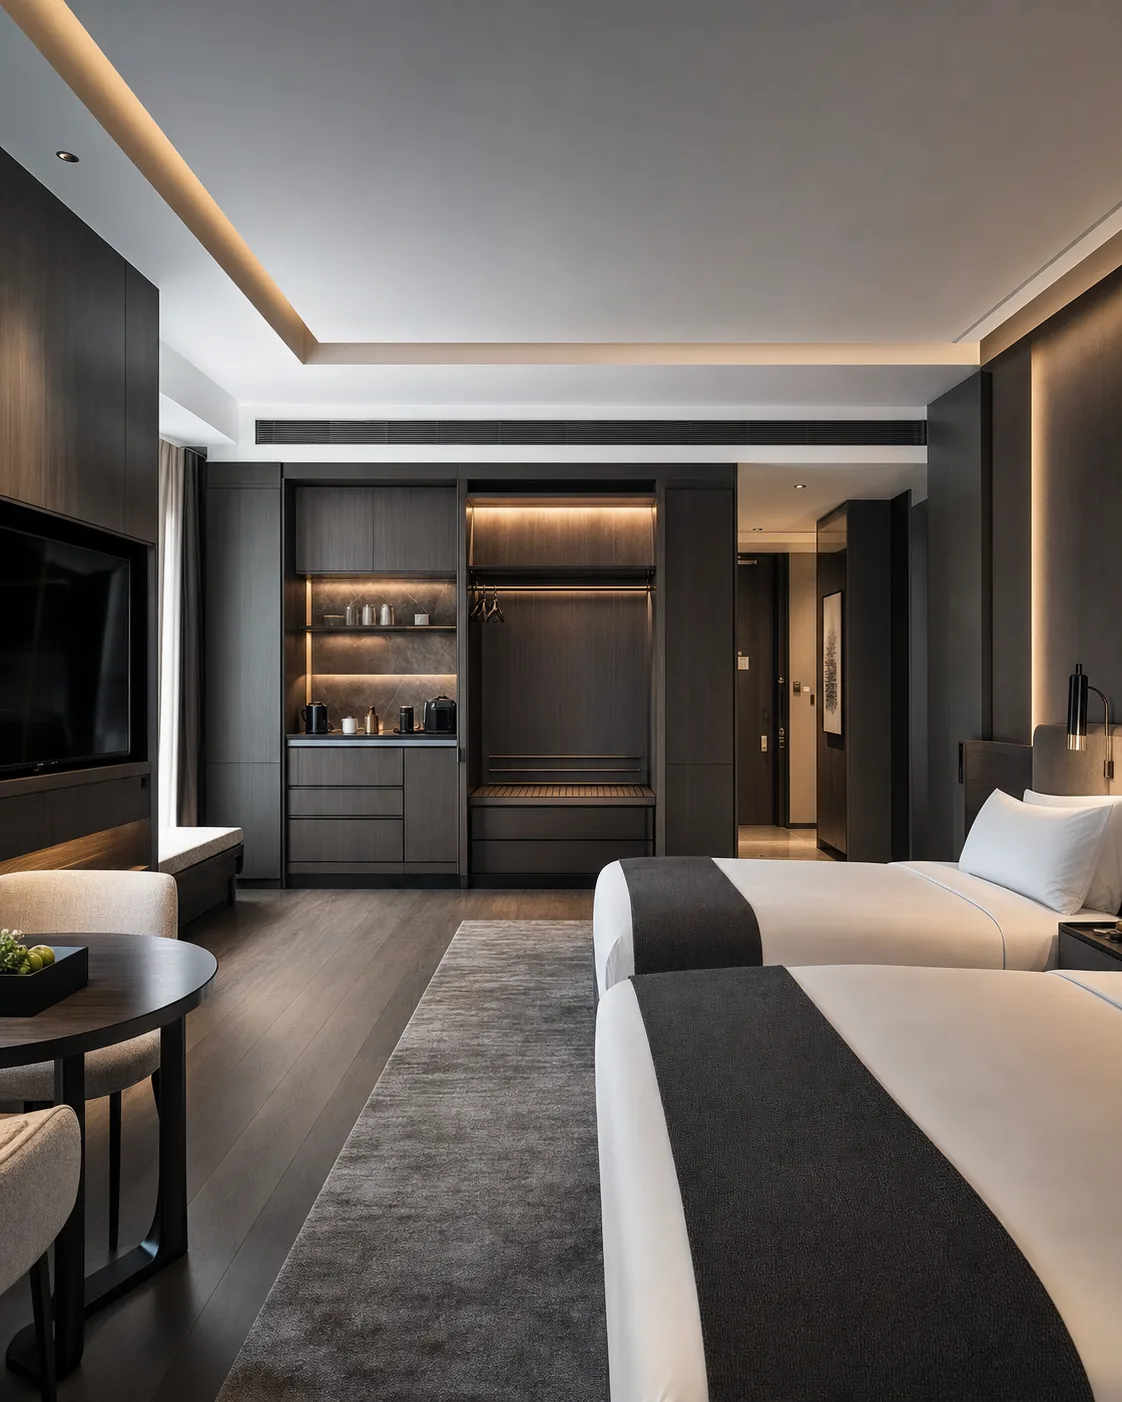
Choose built-in when interfaces dominate
Built-in work needs verified site information, controlled drawings and clear installation responsibility.
- Wall, floor and ceiling conditions.
- Integrated stone, appliances, services or lighting.
- Repeated room packages tied to architectural dimensions.
Choose freestanding when flexibility dominates
Freestanding does not remove the need for stability, packaging, labelling and destination compliance.
- Future relocation or replacement.
- Simpler site coordination and independent product footprints.
- Distribution through multiple projects or sales channels.
Compare total installed scope
Unit price alone can hide important differences in site work and responsibility.
- Measurement, fixing and adjacent-trade coordination.
- Delivery access, assembly and installation labour.
- Replacement strategy and finish matching.
Separate the two in the RFQ
A combined order can still use separate technical controls for built-in and freestanding products.
- Use distinct schedules and approval paths.
- Identify shared finishes and hardware where required.
- Clarify who consolidates packing and delivery.
Use this guide in the project file
Attach the relevant checklist to the current drawing, quotation or approval record. Record project-specific decisions in writing and confirm destination requirements with the responsible professional or authority. We record project-specific decisions clearly and confirm destination requirements before production.
Scope comparison record
Use one comparison record to keep site interfaces and loose-furniture assumptions separate.
| Record area | What to retain |
|---|---|
| Built-in scope | Site dimensions, fillers, services, fixing, and installation responsibility. |
| Freestanding scope | Finished size, floor protection, assembly, placement, and replacement route. |
| Commercial split | Separate quantities, packing, installation, and approval milestones. |