

Project-ready casework · Drawings, finishes, QC and export packing coordinated as oneFor hospitality, retail and commercial interiors
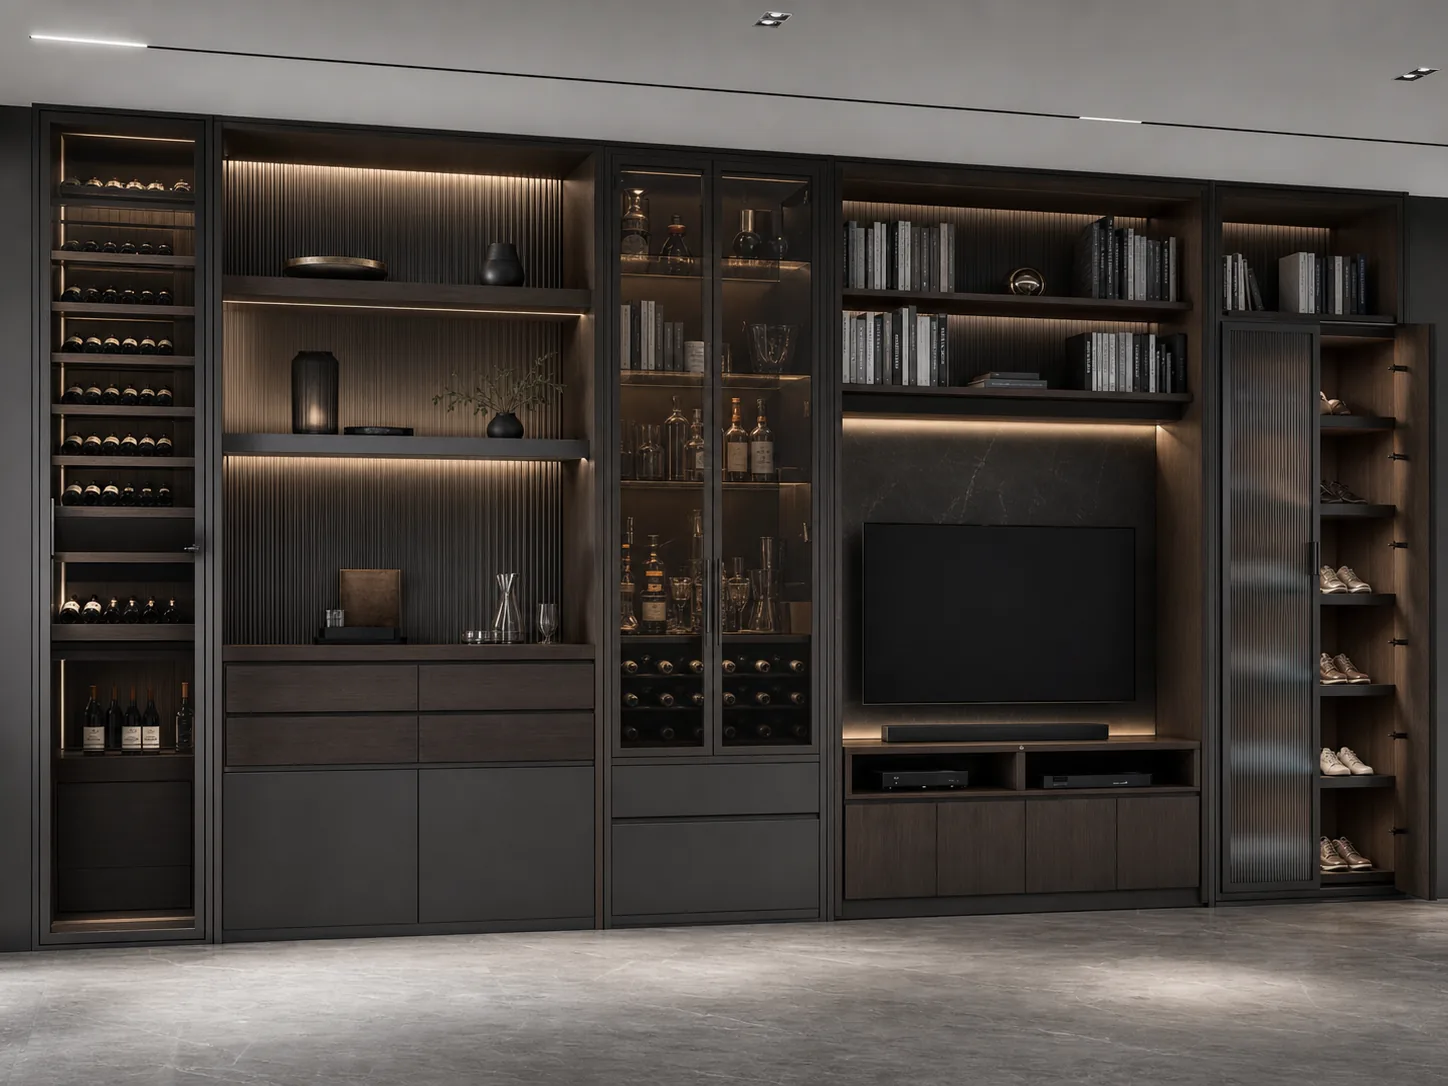
Integrated residential cabinetry with storage, display and media functions

Commercial spaces ยท Residential developments

Make every unit repeatable without making it feel generic.

We coordinate kitchens, wardrobes, vanities, media walls and amenity furniture around unit types, finish families and phased handover schedules.

Direct answer

How are furniture packages coordinated for residential developments?

We organize the scope by unit type and shared amenity zone. Each item is linked to a drawing, finish code, handed condition and delivery phase, giving the developer, contractor and installation team one practical schedule to follow.

Residential programs need the efficiency of repetition and enough flexibility for different layouts, price levels and amenity spaces. We define that variation before procurement so later phases do not drift from the approved standard.

Apartments and residences

  • Kitchen cabinetry, wardrobes, shoe storage, TV walls and bathroom vanities.
  • Standard, mirrored and premium unit-type variations.
  • Appliance, plumbing, wall and floor interfaces coordinated from approved information.

Shared amenities

  • Reception, resident lounge, co-working, clubroom and shared storage.
  • A coordinated finish family across private and shared spaces.
  • Phase, building and floor labels aligned with the handover plan.
Our project recordOur working schedule ties every unit type and amenity zone to its latest drawing, finish reference, quantity and handover phase.

Coordination focus

Organize by unit type, then by delivery phase.

This keeps design decisions stable while allowing site and program differences to remain visible.

LayerShared standardProject-specific detail
Typical unitCore cabinet modules, finish and hardware family.Handed plan, appliance set and wall conditions.
Premium unitShared construction logic and coordinated finish language.Upgraded materials, additional storage and unique dimensions.
AmenityProject-wide material and detailing standards.Operational function, traffic level and installation zone.

Questions we often receive

Practical answers for this environment.

Clear inputs at the start make drawings, samples, quotation and delivery easier to align.

Can you coordinate cabinetry for several apartment unit types?

Yes. We build a unit-type matrix that identifies common modules, handed variants and unique items, then connect quantities and drawings to each type.

How do you manage phased residential deliveries?

Share the building and handover sequence early. We can structure production references and packing labels by phase, building, floor or unit group.

Can kitchens, wardrobes and vanities share one finish family?

Yes. A coordinated finish schedule can connect these categories while keeping the construction and performance requirements appropriate for each room.

What site information is most important before production?

Confirmed dimensions, wall and floor conditions, appliance and plumbing information, installation responsibility and the latest unit schedule are the most useful starting points.

Have drawings, a BOQ or a concept package?

Request a Project Quote