

Project-ready casework · Drawings, finishes, QC and export packing coordinated as oneFor hospitality, retail and commercial interiors
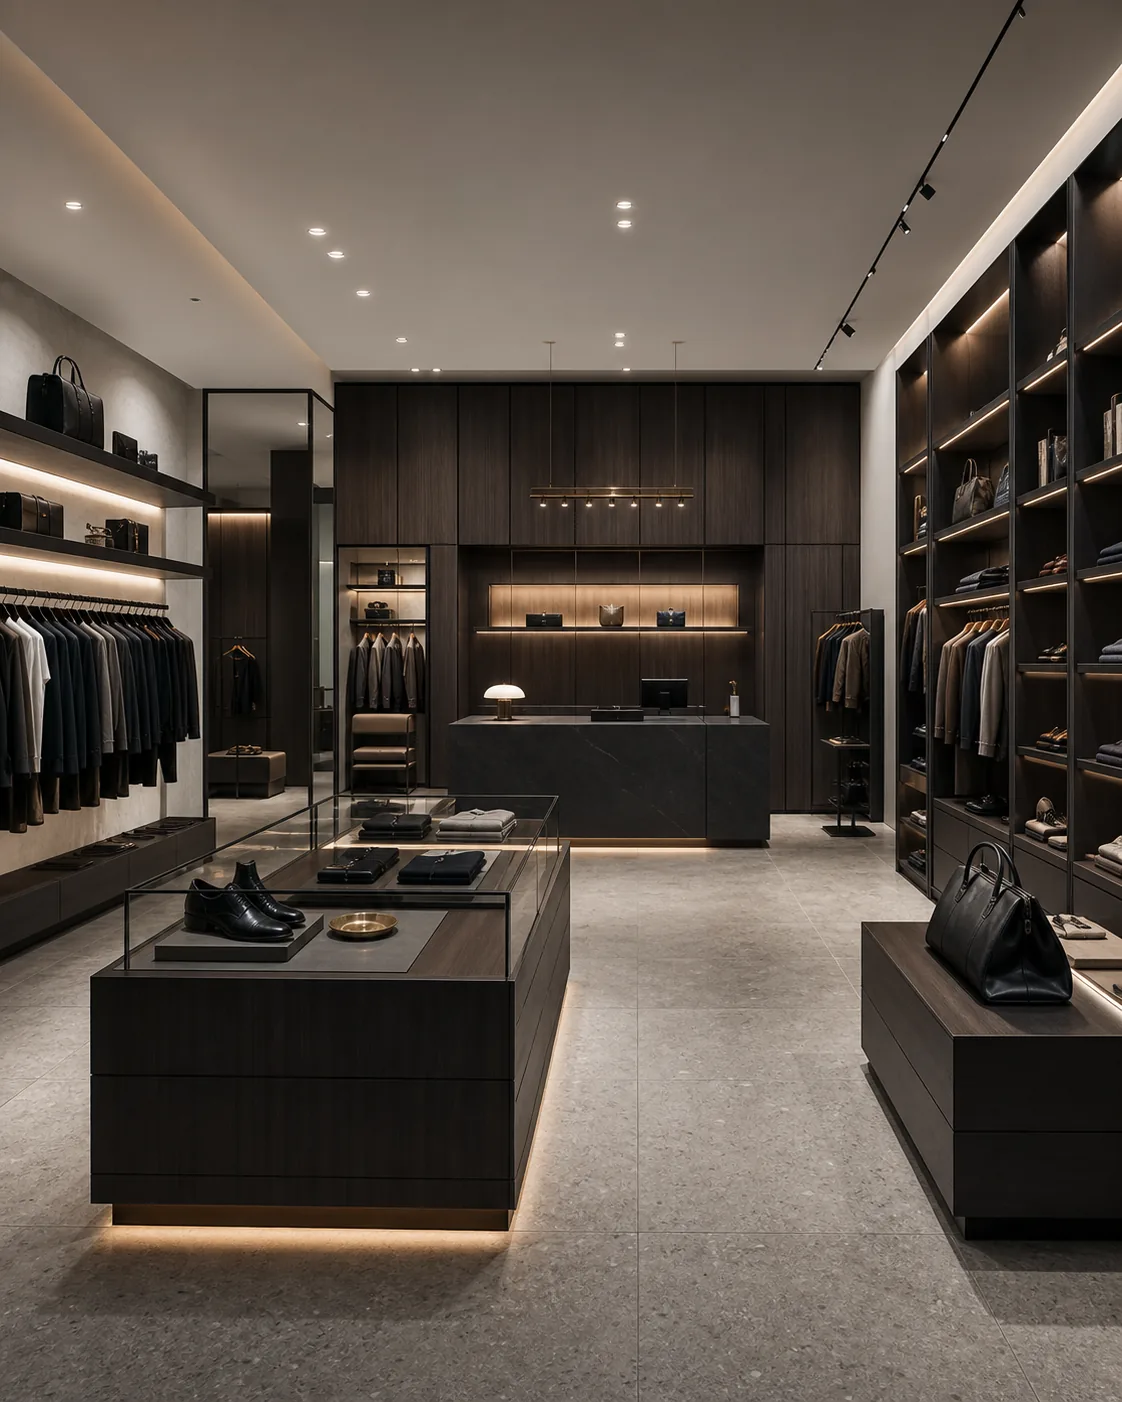
Retail showroom with custom display systems and cash desk

Commercial spaces ยท Retail & showrooms

Build one retail standard that travels well.

We translate the store concept into display systems, cash desks, feature tables and storage modules that can be approved once and adapted clearly across locations.

Direct answer

How do you make custom retail furniture repeatable across stores?

We separate the fixed brand standard from site-specific dimensions. Approved finishes, edge details, lighting, hardware and module rules stay consistent, while each store plan records quantities, handed variants and local interfaces.

A strong retail concept becomes easier to roll out when every component has a clear code, approval reference and permitted variation. That structure also makes replacement pieces and later locations easier to coordinate.

Customer-facing system

  • Wall displays, shelving, feature tables, cash desks and fitting-room elements.
  • Lighting, graphics, merchandise loads and high-touch finish details.
  • A controlled kit of parts that protects the brand rhythm across locations.

Operational layer

  • Back-of-house storage, lockable areas and technology access.
  • Landlord conditions, wall fixing, power routes and floor variation.
  • Store-by-store packing labels and replacement-component records.
Our project recordWe maintain the approved module schedule, finish board, item codes, store variations and packing map as one rollout record.

Coordination focus

Keep the standard fixed and the variation visible.

The goal is not to force every site to be identical; it is to show exactly where a local condition changes the approved system.

LayerShared standardProject-specific detail
Brand layerVisible finish, edge, lighting and display rhythm.Local graphics, landlord rules and regional requirements.
Component layerModule dimensions, hardware and item codes.Store quantities, handed layouts and wall conditions.
HandoffPacking and labelling standard.Delivery sequence, site contact and installation zone.

Questions we often receive

Practical answers for this environment.

Clear inputs at the start make drawings, samples, quotation and delivery easier to align.

Can you develop a prototype store before a wider rollout?

Yes. A prototype or first store is the best place to confirm module logic, visible details, installation interfaces and packing. Accepted decisions then become the rollout standard.

How are store-specific variations controlled?

We keep the approved base module intact and record each variation against the store plan, item code and drawing revision. This prevents local changes from quietly becoming a new standard.

Can replacement components be ordered later?

A clear item and finish coding system makes future replacement easier. Availability still depends on the material, hardware and finish status at the time of the new order.

Do you coordinate lighting inside retail displays?

We coordinate channels, access, cable routes and mounting details from the approved lighting specification. Electrical certification and site connection responsibilities are confirmed in the project scope.

Have drawings, a BOQ or a concept package?

Request a Project Quote