

Project-ready casework · Drawings, finishes, QC and export packing coordinated as oneFor hospitality, retail and commercial interiors
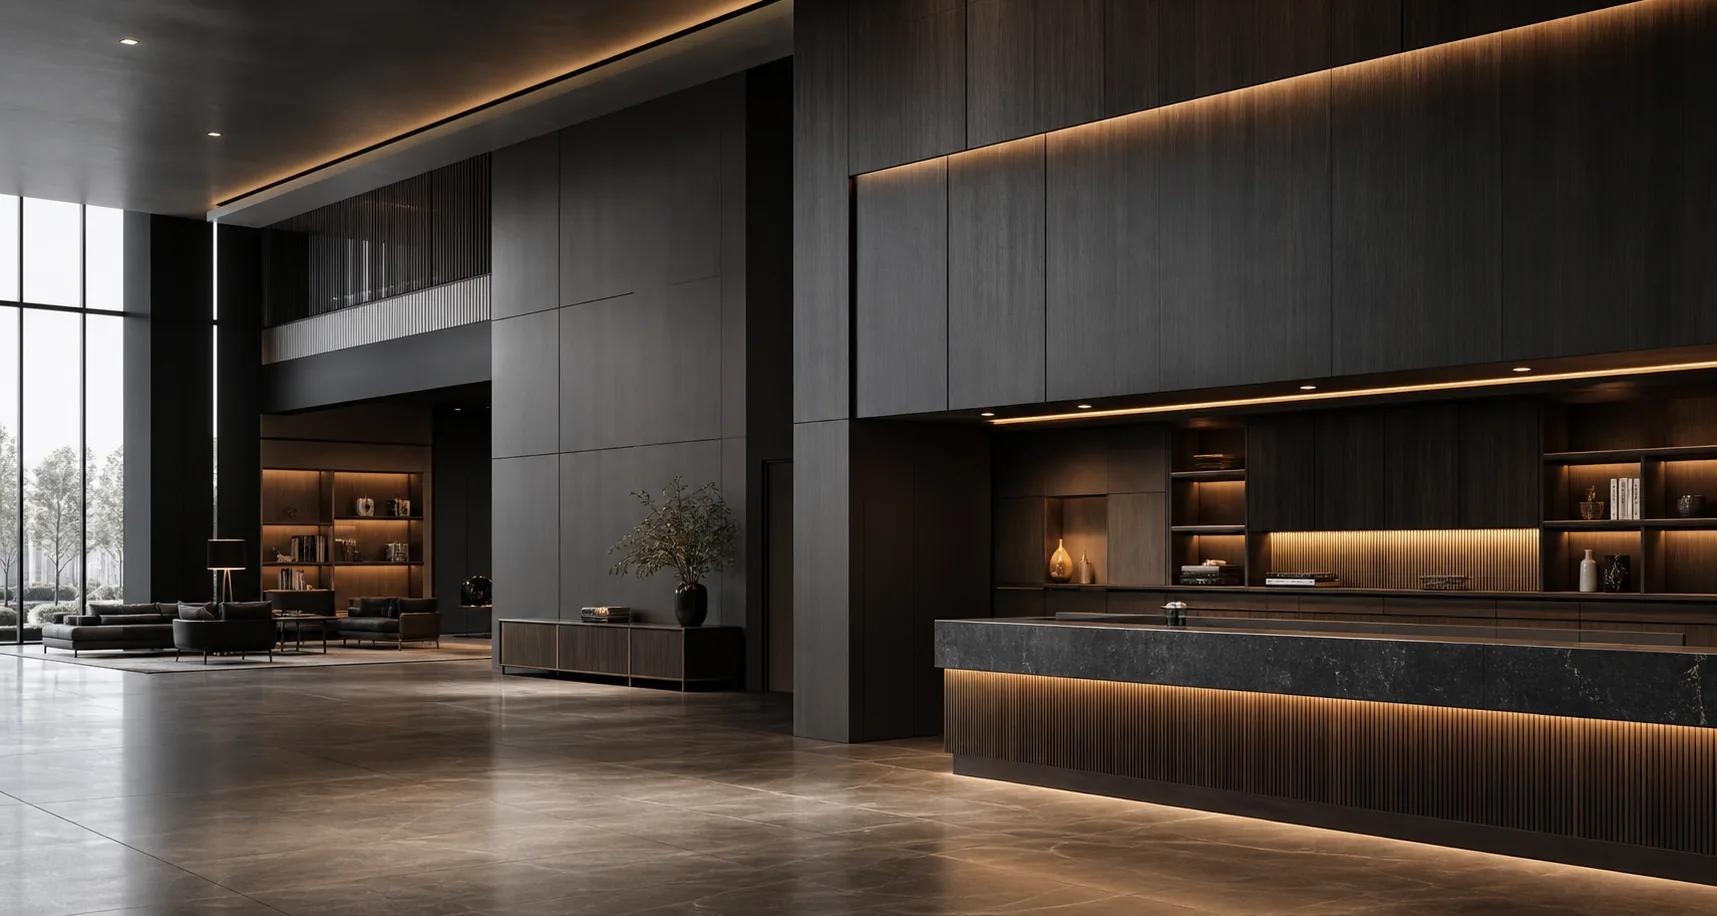
Large mixed-use public interior with coordinated custom furniture

Commercial spaces · Mixed-use projects

One project language across many kinds of space.

We connect hospitality, residential, retail and food-and-beverage packages through shared finish standards, clear zone ownership and a delivery plan that respects each opening sequence.

Direct answer

How should furniture procurement be structured for a mixed-use development?

Start with a project-wide responsibility and finish matrix, then divide the furniture scope by zone, operator and handover phase. We use that structure to keep shared standards consistent without losing the operational needs of each environment.

Mixed-use projects are rarely difficult because of one cabinet. The challenge is keeping decisions connected across different operators, consultants, schedules and receiving teams. We make those boundaries visible before they become site issues.

Shared project language

  • Common finish codes, edge details, hardware families and drawing conventions.
  • Clear responsibility at stone, metal, glass, lighting and equipment interfaces.
  • One approval register that shows which decisions apply project-wide or only to one zone.

Zone-specific delivery

  • Hospitality, residential, retail, restaurant and shared public-area packages.
  • Separate quantities, item codes and acceptance points for each operator or phase.
  • Packing labels and shipment groups aligned with the opening sequence.
Our project recordWe keep a project-wide decision register and separate zone schedules, so shared standards and local requirements remain easy to trace.

Coordination focus

Connect the standards. Separate the handoffs.

A mixed-use program works best when shared design rules and zone-specific responsibilities are both explicit.

LayerShared standardProject-specific detail
Project-wideFinish codes, drawing language and approval register.Lead consultant decisions and shared interface rules.
By operatorAgreed design family and quality checkpoints.Equipment, service workflow and acceptance requirements.
By phaseItem coding and packing method.Quantities, delivery dates, receiving team and installation zone.

Questions we often receive

Practical answers for this environment.

Clear inputs at the start make drawings, samples, quotation and delivery easier to align.

Can one finish standard be used across hotel, residential and retail areas?

Yes, where the performance and design requirements align. We still record room-specific changes in material, sheen, edge or hardware so the shared standard remains clear.

How do you prevent different operator requirements from becoming confused?

We separate each operator’s scope, approvals and interfaces in the project register while keeping project-wide finish and drawing conventions connected.

Can shipments be split by building or opening phase?

Yes. The packing and shipment plan can follow building, zone, operator or phase once the receiving and installation sequence is confirmed.

Who should approve shared details?

The project team should name the decision owner for project-wide finishes and interfaces. We record that approval reference and then apply it to the relevant zone schedules.

Have drawings, a BOQ or a concept package?

Request a Project Quote