

Project-ready casework · Drawings, finishes, QC and export packing coordinated as oneFor hospitality, retail and commercial interiors
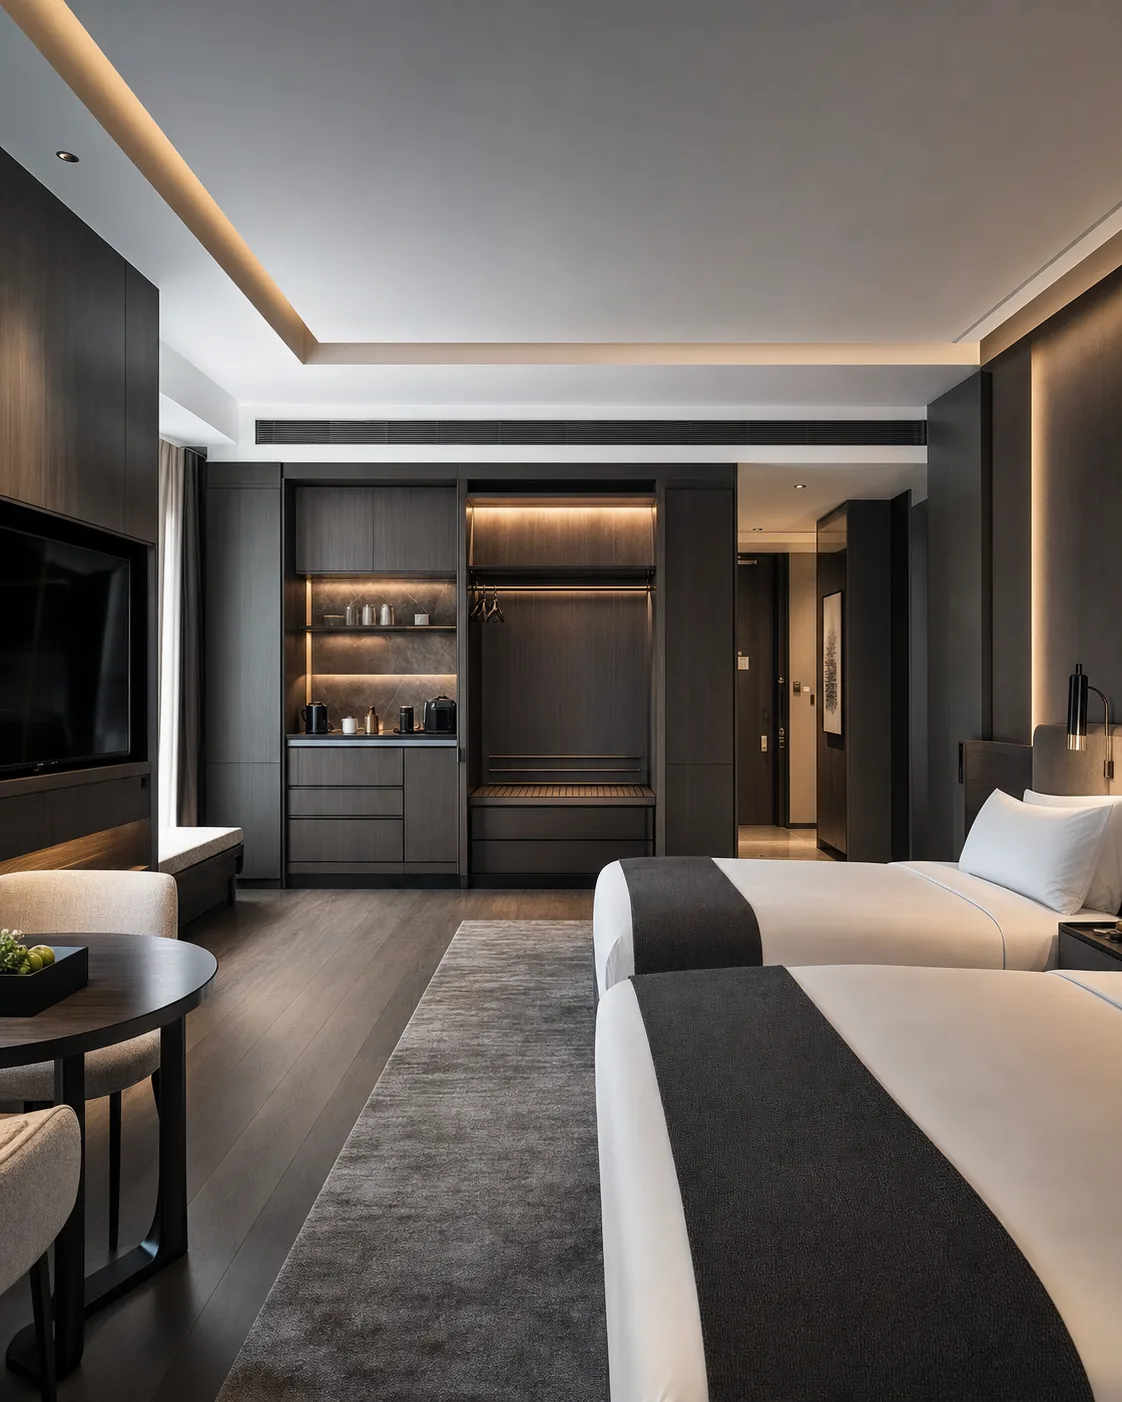
Hotel guestroom with integrated wardrobe and media casework

Commercial spaces ยท Hotel guestrooms

Turn every room type into a clear production package.

We connect wardrobes, minibars, TV walls, vanities and loose furniture to the room matrix, approved finishes and room-by-room delivery plan.

Direct answer

How is a hotel guestroom furniture package coordinated?

We begin with the room-type matrix, then link every item to its drawing, handed variation, finish code, hardware, interface and packing label. This gives design, procurement and installation teams one clear reference from quotation through delivery.

Guestroom packages repeat at scale, so small ambiguities multiply quickly. We identify the standard room, mirrored layouts, suites and accessible rooms before the item schedule is frozen.

Built-in room elements

  • Wardrobes, minibars, luggage benches, TV walls and bathroom vanities.
  • Appliance ventilation, cable routes, plumbing and maintenance access.
  • Wall, floor and skirting conditions that affect installation tolerances.

Room-type control

  • Standard, mirrored, suite and accessible-room variations.
  • Finish and hardware codes tied to approved samples.
  • Room-number and floor labels aligned with the site delivery sequence.
Our project recordOur project file links every room type to the latest drawing revision, finish approval, inspection point and packing code.

Coordination focus

Control repetition before it reaches production.

A room-type matrix makes variation visible without creating a separate drawing set for every room.

LayerShared standardProject-specific detail
Standard roomApproved item list, finish and hardware family.Mirror condition, wall return and service access.
SuiteShared visual language and repeat components.Additional storage, living-zone furniture and unique dimensions.
Accessible roomConsistent finish and product family.Clearances, reach ranges and project-specific accessibility details.

Questions we often receive

Practical answers for this environment.

Clear inputs at the start make drawings, samples, quotation and delivery easier to align.

Can you pack guestroom furniture by room number?

Yes. Once the room schedule and installation sequence are confirmed, we can structure item codes and carton labels by floor, room type or individual room number.

How are mirrored room layouts handled?

We identify handed items in the room matrix and mark the handed condition in drawings, item codes and packing labels so the site team can separate them easily.

Do you coordinate minibars and appliances?

We coordinate cabinet dimensions, ventilation, access and service clearances from the approved appliance data. The appliance supply itself is listed separately unless it is included in the agreed scope.

When should the mock-up room be approved?

The mock-up or first-article review should happen after the key drawings and finishes are stable, but before repeat production. Its accepted details become the reference for the remaining rooms.

Have drawings, a BOQ or a concept package?

Request a Project Quote