
Project-ready casework · Drawings, finishes, QC and export packing coordinated as oneFor hospitality, retail and commercial interiors
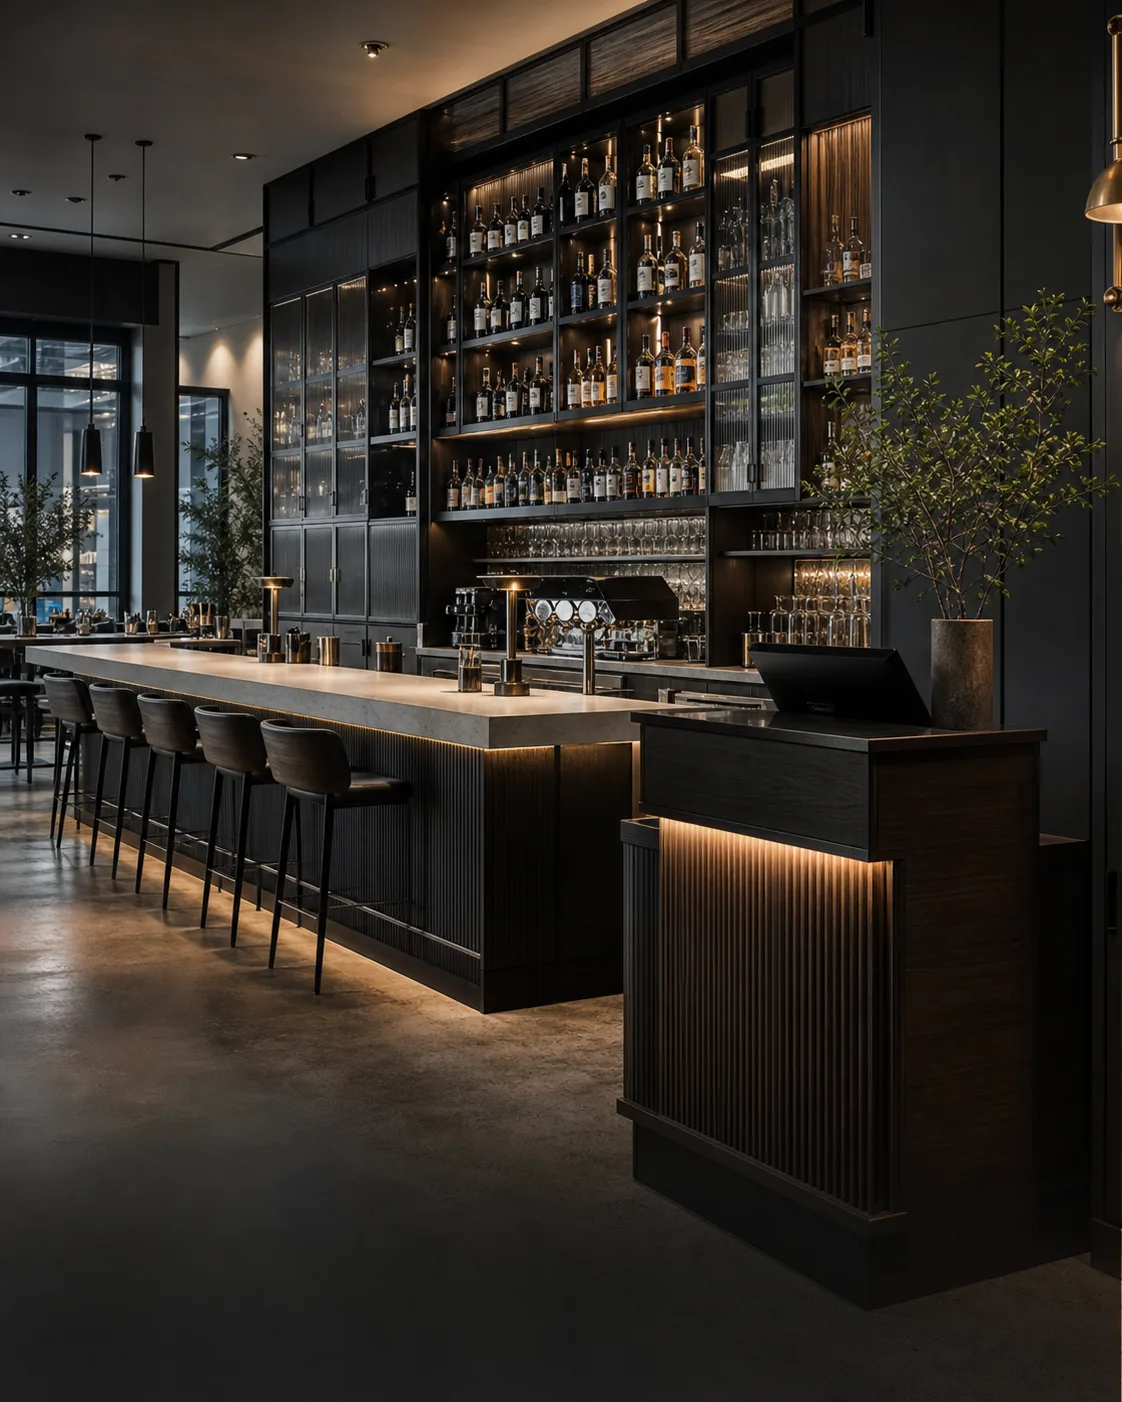
Restaurant bar with custom display and service casework

Commercial spaces ยท Restaurants & bars

Design for the guest. Detail for the service team.

We coordinate bars, host stations, wine displays, service storage and dining furniture around daily workflow, equipment and the finish experience guests remember.

Direct answer

What information is needed for custom restaurant and bar furniture?

The strongest starting package combines the floor plan, bar equipment schedule, service clearances, finish references and item quantities. We turn those inputs into coordinated drawings that separate guest-facing details from equipment and maintenance zones.

A bar front can look simple while hiding refrigeration, plumbing, power, glass storage and cleaning access. We resolve those interfaces early so the visible finish does not have to absorb late site changes.

Guest-facing elements

  • Front bars, host desks, banquettes, dining tables, chairs and feature display.
  • Edge comfort, lighting, touchpoints and cleanable finish transitions.
  • Material samples reviewed under the intended project lighting where possible.

Service-side coordination

  • Back bars, equipment cut-outs, bottle storage and undercounter access.
  • Plumbing, power, ventilation and refrigeration clearances.
  • Interfaces between casework, stone, metal, glass and site installation.
Our project recordWe record the approved equipment information, drawings, finish samples, inspection points and zone labels before repeat production begins.

Coordination focus

Resolve the service flow before the visible finish.

The most expensive restaurant changes usually happen where furniture meets equipment or another site trade.

LayerShared standardProject-specific detail
Front barCounter profile, guest-facing finish, lighting and foot rail.Service opening, fixing detail and cleaning access.
Back barBottle display, feature lighting and visible storage.Equipment sizes, power, water, ventilation and access panels.
Dining areaTable sizes, seating rhythm and repeat finish standard.Clearances, loose-furniture count and delivery zones.

Questions we often receive

Practical answers for this environment.

Clear inputs at the start make drawings, samples, quotation and delivery easier to align.

Can you coordinate bar cabinetry around specified equipment?

Yes. Send the latest equipment schedule and technical sheets. We coordinate the cabinet openings, ventilation, service access and adjacent materials around that approved information.

Which finishes work best for busy restaurant interiors?

The right choice depends on moisture, heat, cleaning chemicals, touch frequency and the desired appearance. We compare those conditions against the finish system and prepare samples for approval.

Can dining furniture and built-in bar casework ship together?

They can be coordinated within one project schedule when quantities, approvals and packing requirements are aligned. We keep built-in and loose-furniture item codes distinct for receiving and installation.

How should a restaurant mock-up be reviewed?

Review the highest-risk junctions: counter edges, equipment access, lighting, hardware, cleanability and material transitions. Accepted details should be recorded before repeat production.

Have drawings, a BOQ or a concept package?

Request a Project Quote