

Project-ready casework · Drawings, finishes, QC and export packing coordinated as oneFor hospitality, retail and commercial interiors
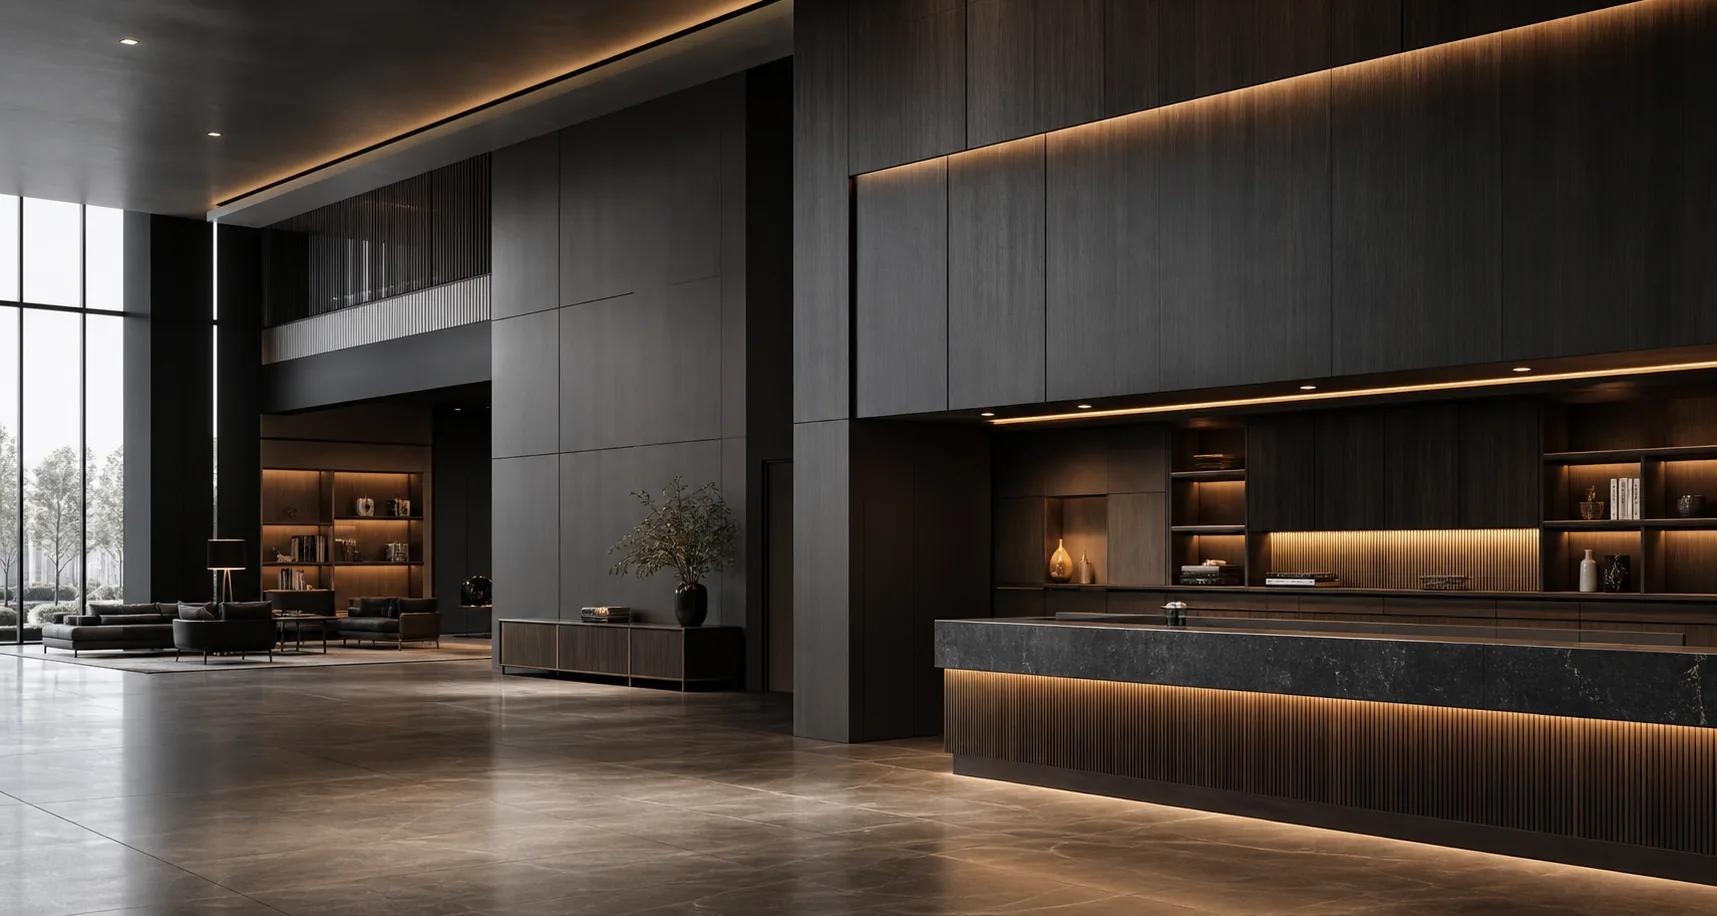
Hotel lobby with custom reception and public-area furniture

Commercial spaces · Hotel lobby & public areas

Make the first arrival feel effortless.

We coordinate reception desks, lobby casework, lounge furniture and public-area details around guest flow, daily operations and the way each material meets on site.

Direct answer

What should a hotel lobby furniture package include?

A complete hotel lobby package connects reception, concierge, luggage, lounge, display and service functions to one drawing and finish schedule. We use that shared record to coordinate visible details, equipment interfaces, approvals and delivery zones.

The lobby carries the hotel’s identity, but it also handles queues, staff movement, luggage, technology and constant cleaning. We start with those real operating conditions, then develop the casework and furniture around them.

Arrival and reception

  • Reception and concierge desks with cable routes, access panels and staff storage.
  • Luggage points, check-in queues and accessible counter positions.
  • Stone, metal, lighting, signage and upholstery interfaces shown in coordinated sections.

Lounge and circulation

  • Display walls, feature shelving, communal tables and loose lounge pieces.
  • Durable finishes selected for touch, cleaning and high-traffic edges.
  • Packing labels arranged by lobby zone so the site team can stage installation clearly.
Our project recordWe keep the approved drawings, finish references, sample decisions, QC checkpoints and zone labels together as the working project record.

Coordination focus

One public area, several operating layers.

The design stays coherent when the guest-facing surface and the service-side requirements are resolved together.

LayerShared standardProject-specific detail
ReceptionBrand-facing form, lighting and counter materials.Technology, staff storage, access panels and cable management.
LoungeFurniture scale, comfort, finish rhythm and display.Traffic, cleaning, power access and replacement planning.
HandoffApproved visual standard and room-zone schedule.Packing sequence, site interfaces and installation responsibility.

Questions we often receive

Practical answers for this environment.

Clear inputs at the start make drawings, samples, quotation and delivery easier to align.

Can you coordinate reception desks with stone and metal contractors?

Yes. We develop the timber and panel-based scope around approved stone, metal, lighting and equipment information, then record the interfaces in the shop drawings so responsibilities are clear.

How do you keep lobby finishes consistent across different pieces?

We connect each item to a finish code and approved sample reference. Visible grain direction, sheen, edge treatment and hardware are reviewed as one family before production.

Can lobby furniture be packed by installation zone?

Yes. Share the floor plan and site sequence early, and we can structure item codes and carton labels around reception, concierge, lounge and other installation zones.

Have drawings, a BOQ or a concept package?

Request a Project Quote