

What buyers should define
Hotel furniture needs a room-type logic.
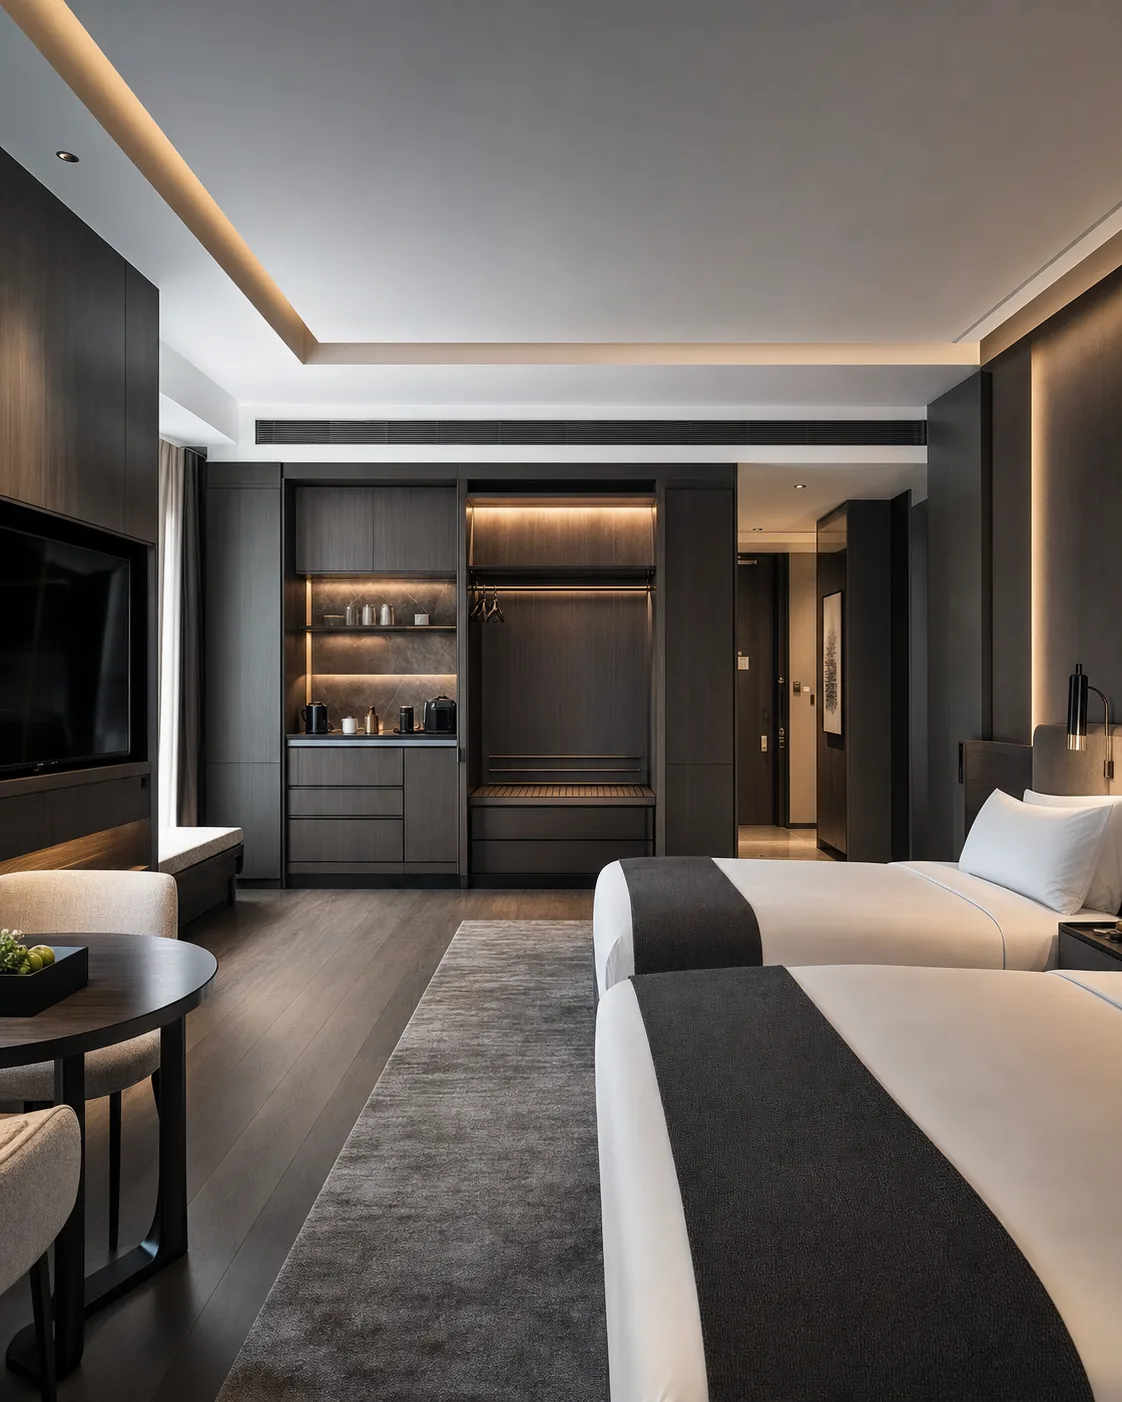
A guestroom schedule should identify every repeat condition before a quotation is compared: room type, handed variation, finish code, loose furniture, built-in elements, appliance or MEP interfaces, and the site team responsible for installation.
For hotel furniture, the most useful first output is a room-type matrix that connects item schedules, drawings, finish references, approvals and packing labels.
Guestrooms and suites
- Wardrobes, minibars, vanity units, TV walls, bedside pieces and luggage zones.
- Room-type differences, mirrored layouts and accessible-room requirements.
- Door swings, service access, cable routes, plumbing and ventilation allowances.
Public areas
- Lobby, reception, lounge, breakfast, meeting and circulation requirements.
- Visible material transitions, cleaning demand, maintenance access and traffic exposure.
- Signage, lighting and adjacent stone, metal or upholstery interfaces.
Our project recordApproved shop drawings, finish samples, first-article or mock-up record, inspection plan, room/zone packing sequence and shipment-release record. We connect the approved drawings, finish samples, inspection plan and room or zone packing sequence to the specific project scope.
Useful next reading
Use the shop drawing review guide before sample approval, then align the delivery plan with the export packing guide.